Setting the Foundation for a Successful Building Project
Before construction begins, one of the most important steps happens long before the first post is set—proper site preparation. A well-prepared building site creates the foundation for a smoother construction process, better drainage, and long-term performance of your new post-frame building.
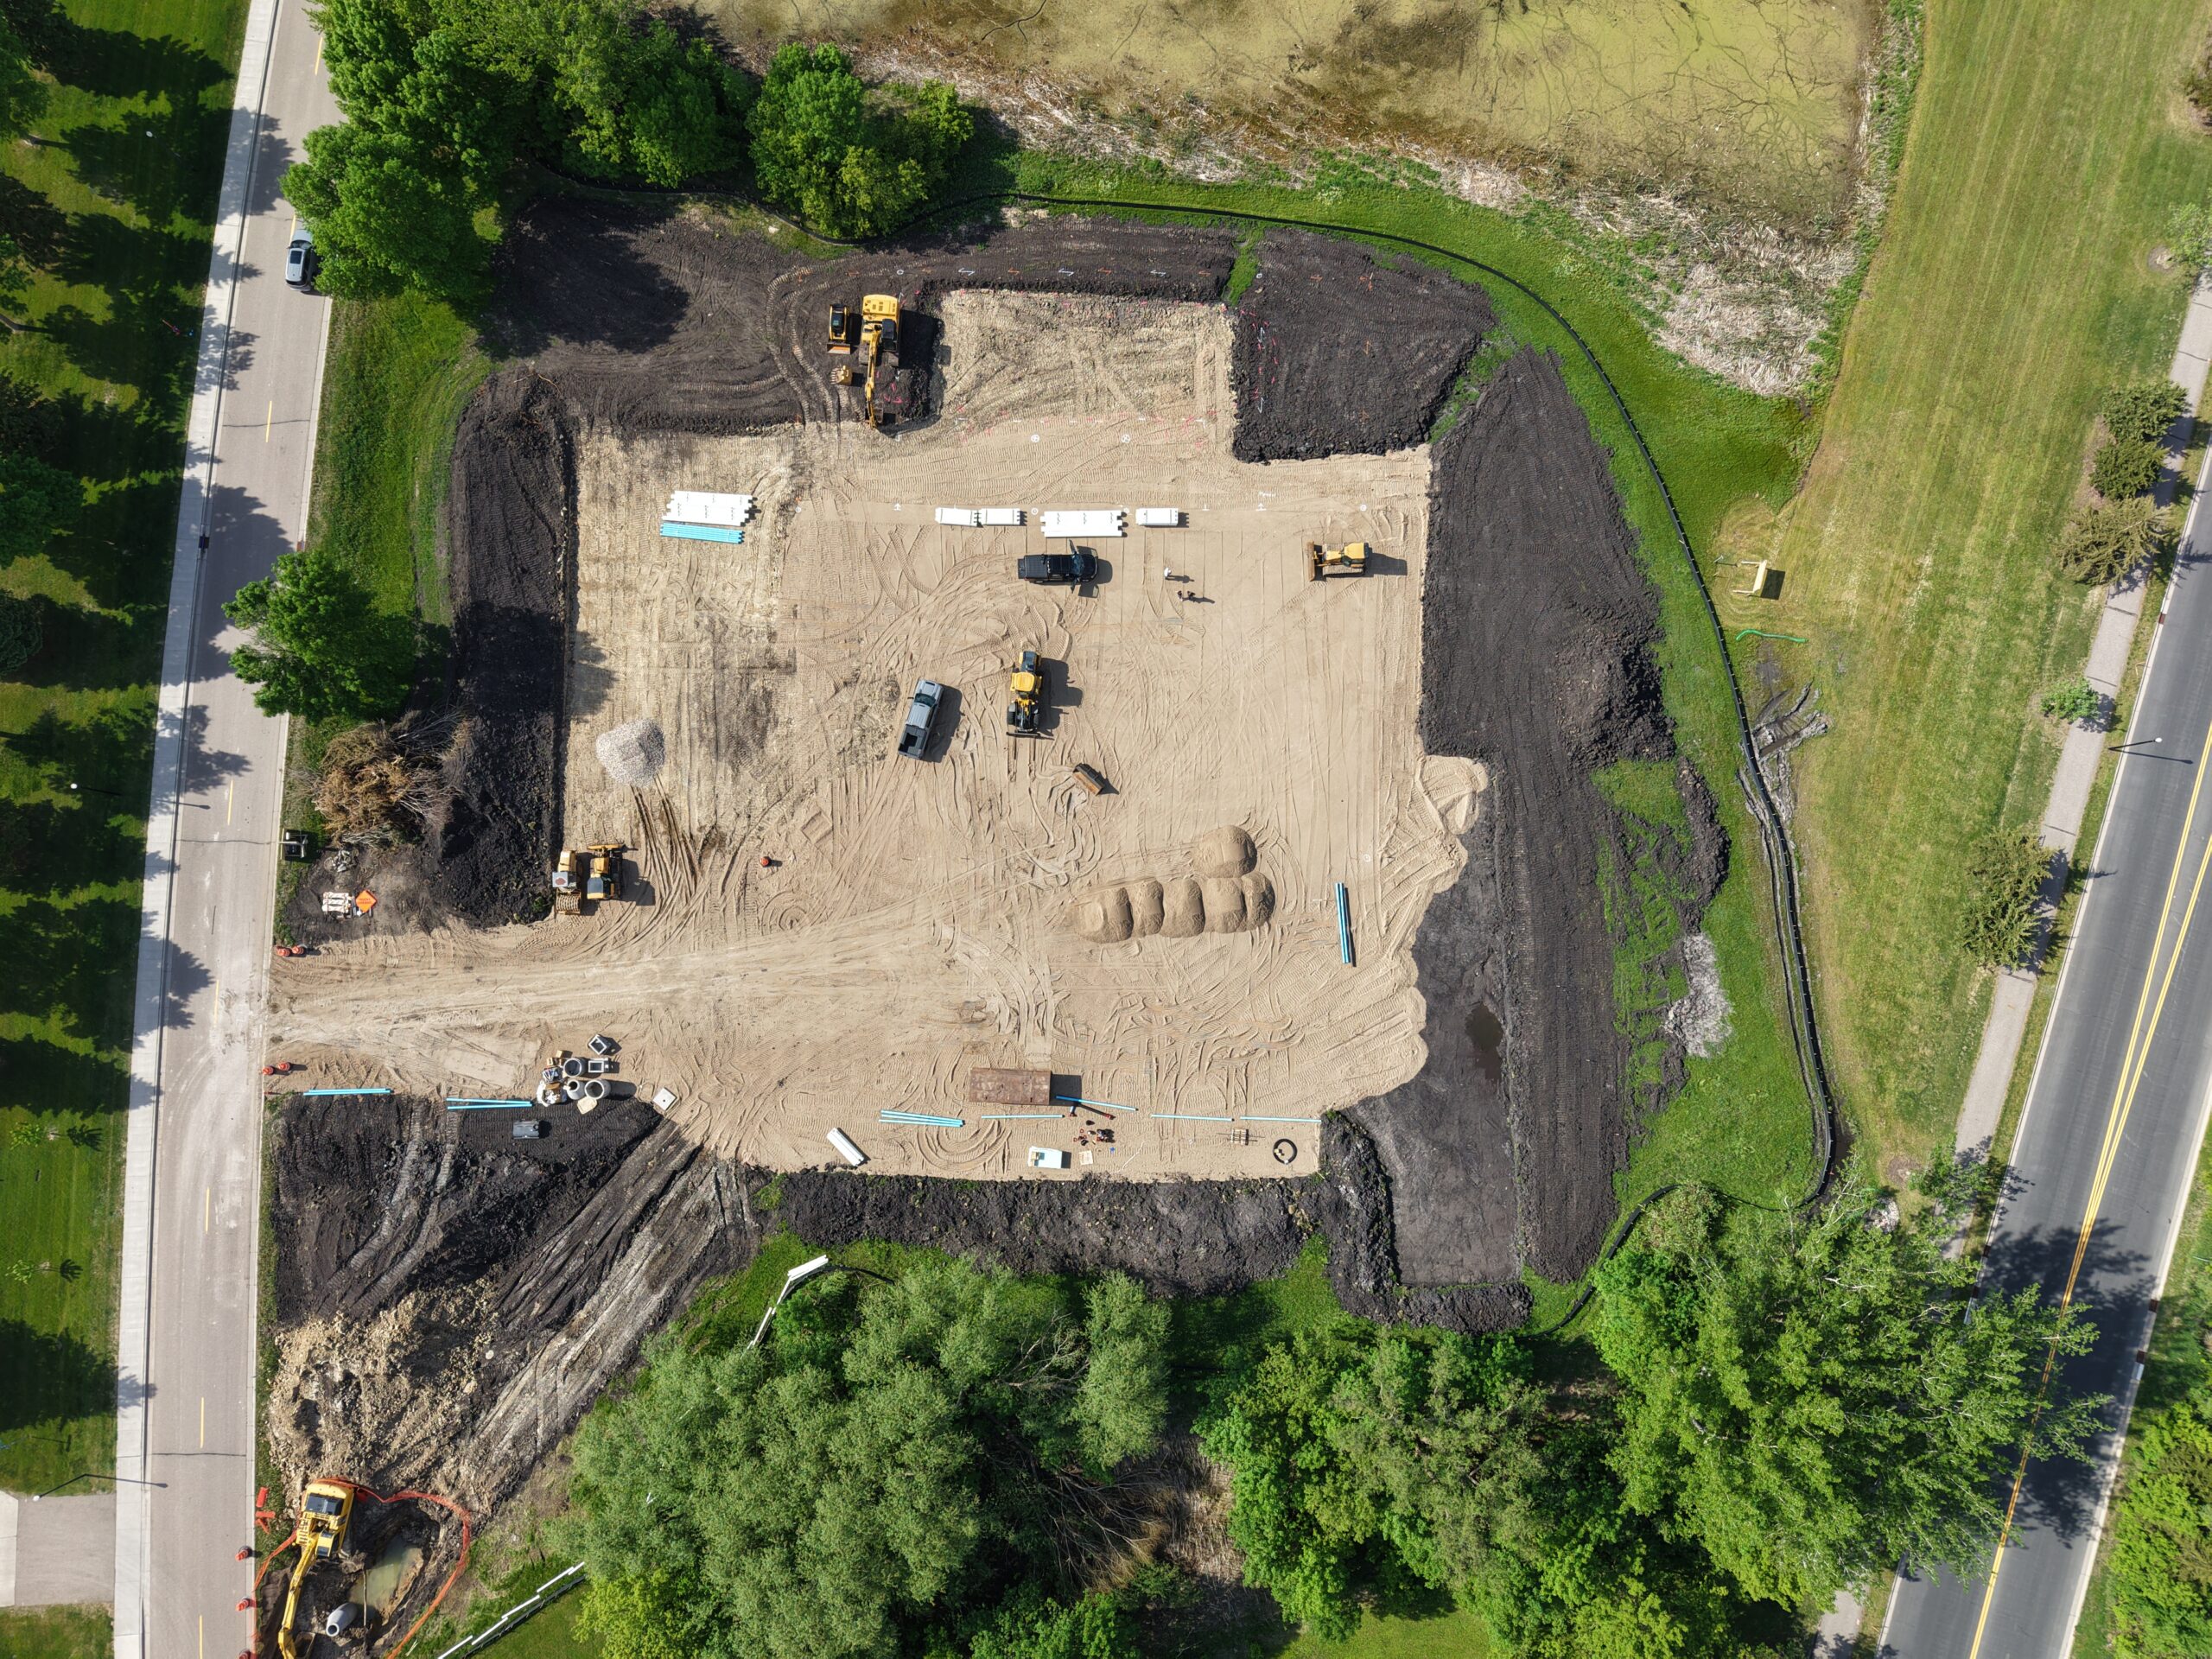
At RAM Buildings, we encourage customers to think beyond simply choosing a location. The ideal site should allow water to drain away from the building, provide adequate space for materials and equipment, and account for existing utilities, structures, and soil conditions. Taking the time to address these factors upfront can help avoid delays and additional costs later in the project.
Key Things to Consider
As you prepare your site, here are several important questions to answer:
- Is the ground sloped properly to prevent water from collecting around the building?
- Have trees, stumps, rocks, and debris been removed?
- Are underground utilities such as gas, electric, water lines, or drain tile identified?
- Is there enough room for trucks and construction equipment to access the site?
- Are setbacks and distances from existing buildings being met?
Before any digging begins, be sure to have underground utilities marked. This is a critical safety step and should be completed well in advance of excavation.
Building a Strong Base
If your site requires fill, using the right material and compacting it properly is essential. Gravel or crushed gravel is generally the best choice because it provides excellent stability and drainage. Concrete floors should always be installed over a well-compacted gravel base to provide lasting support.
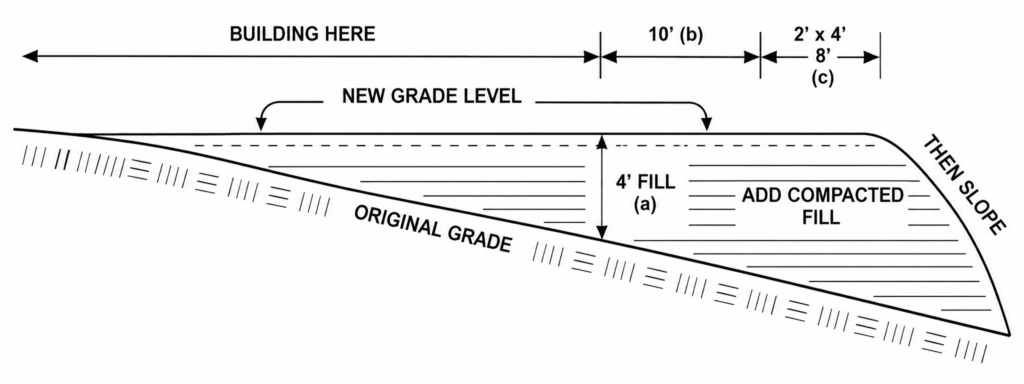
For sloped sites, additional fill and grading may be necessary to create a level building pad. Extending compacted fill beyond the footprint of the building helps provide stability around the entire structure and creates a safe working area during construction.
Don’t Forget the Finished Floor Height
One detail that is often overlooked is the finished floor height—the final elevation of your concrete floor. This height should be clearly marked before construction begins, and it’s recommended to mark it in more than one location in case stakes are disturbed during excavation. Proper floor elevation plays an important role in drainage and ensures your building performs as intended for years to come.
Preparing for Construction Day
To help keep your project on schedule, make sure:
- The site is fully prepared at least two weeks before the scheduled construction start date.
- The building site is accessible to delivery trucks and equipment.
- The building pad and surrounding work area are level and free of obstructions.
- The finished floor height is clearly marked.
- At least two building corners are staked for layout.
At RAM Buildings, our team is here to guide you every step of the way—from site planning and design to construction and finishing touches. When you’re ready to build, we’re ready to help.